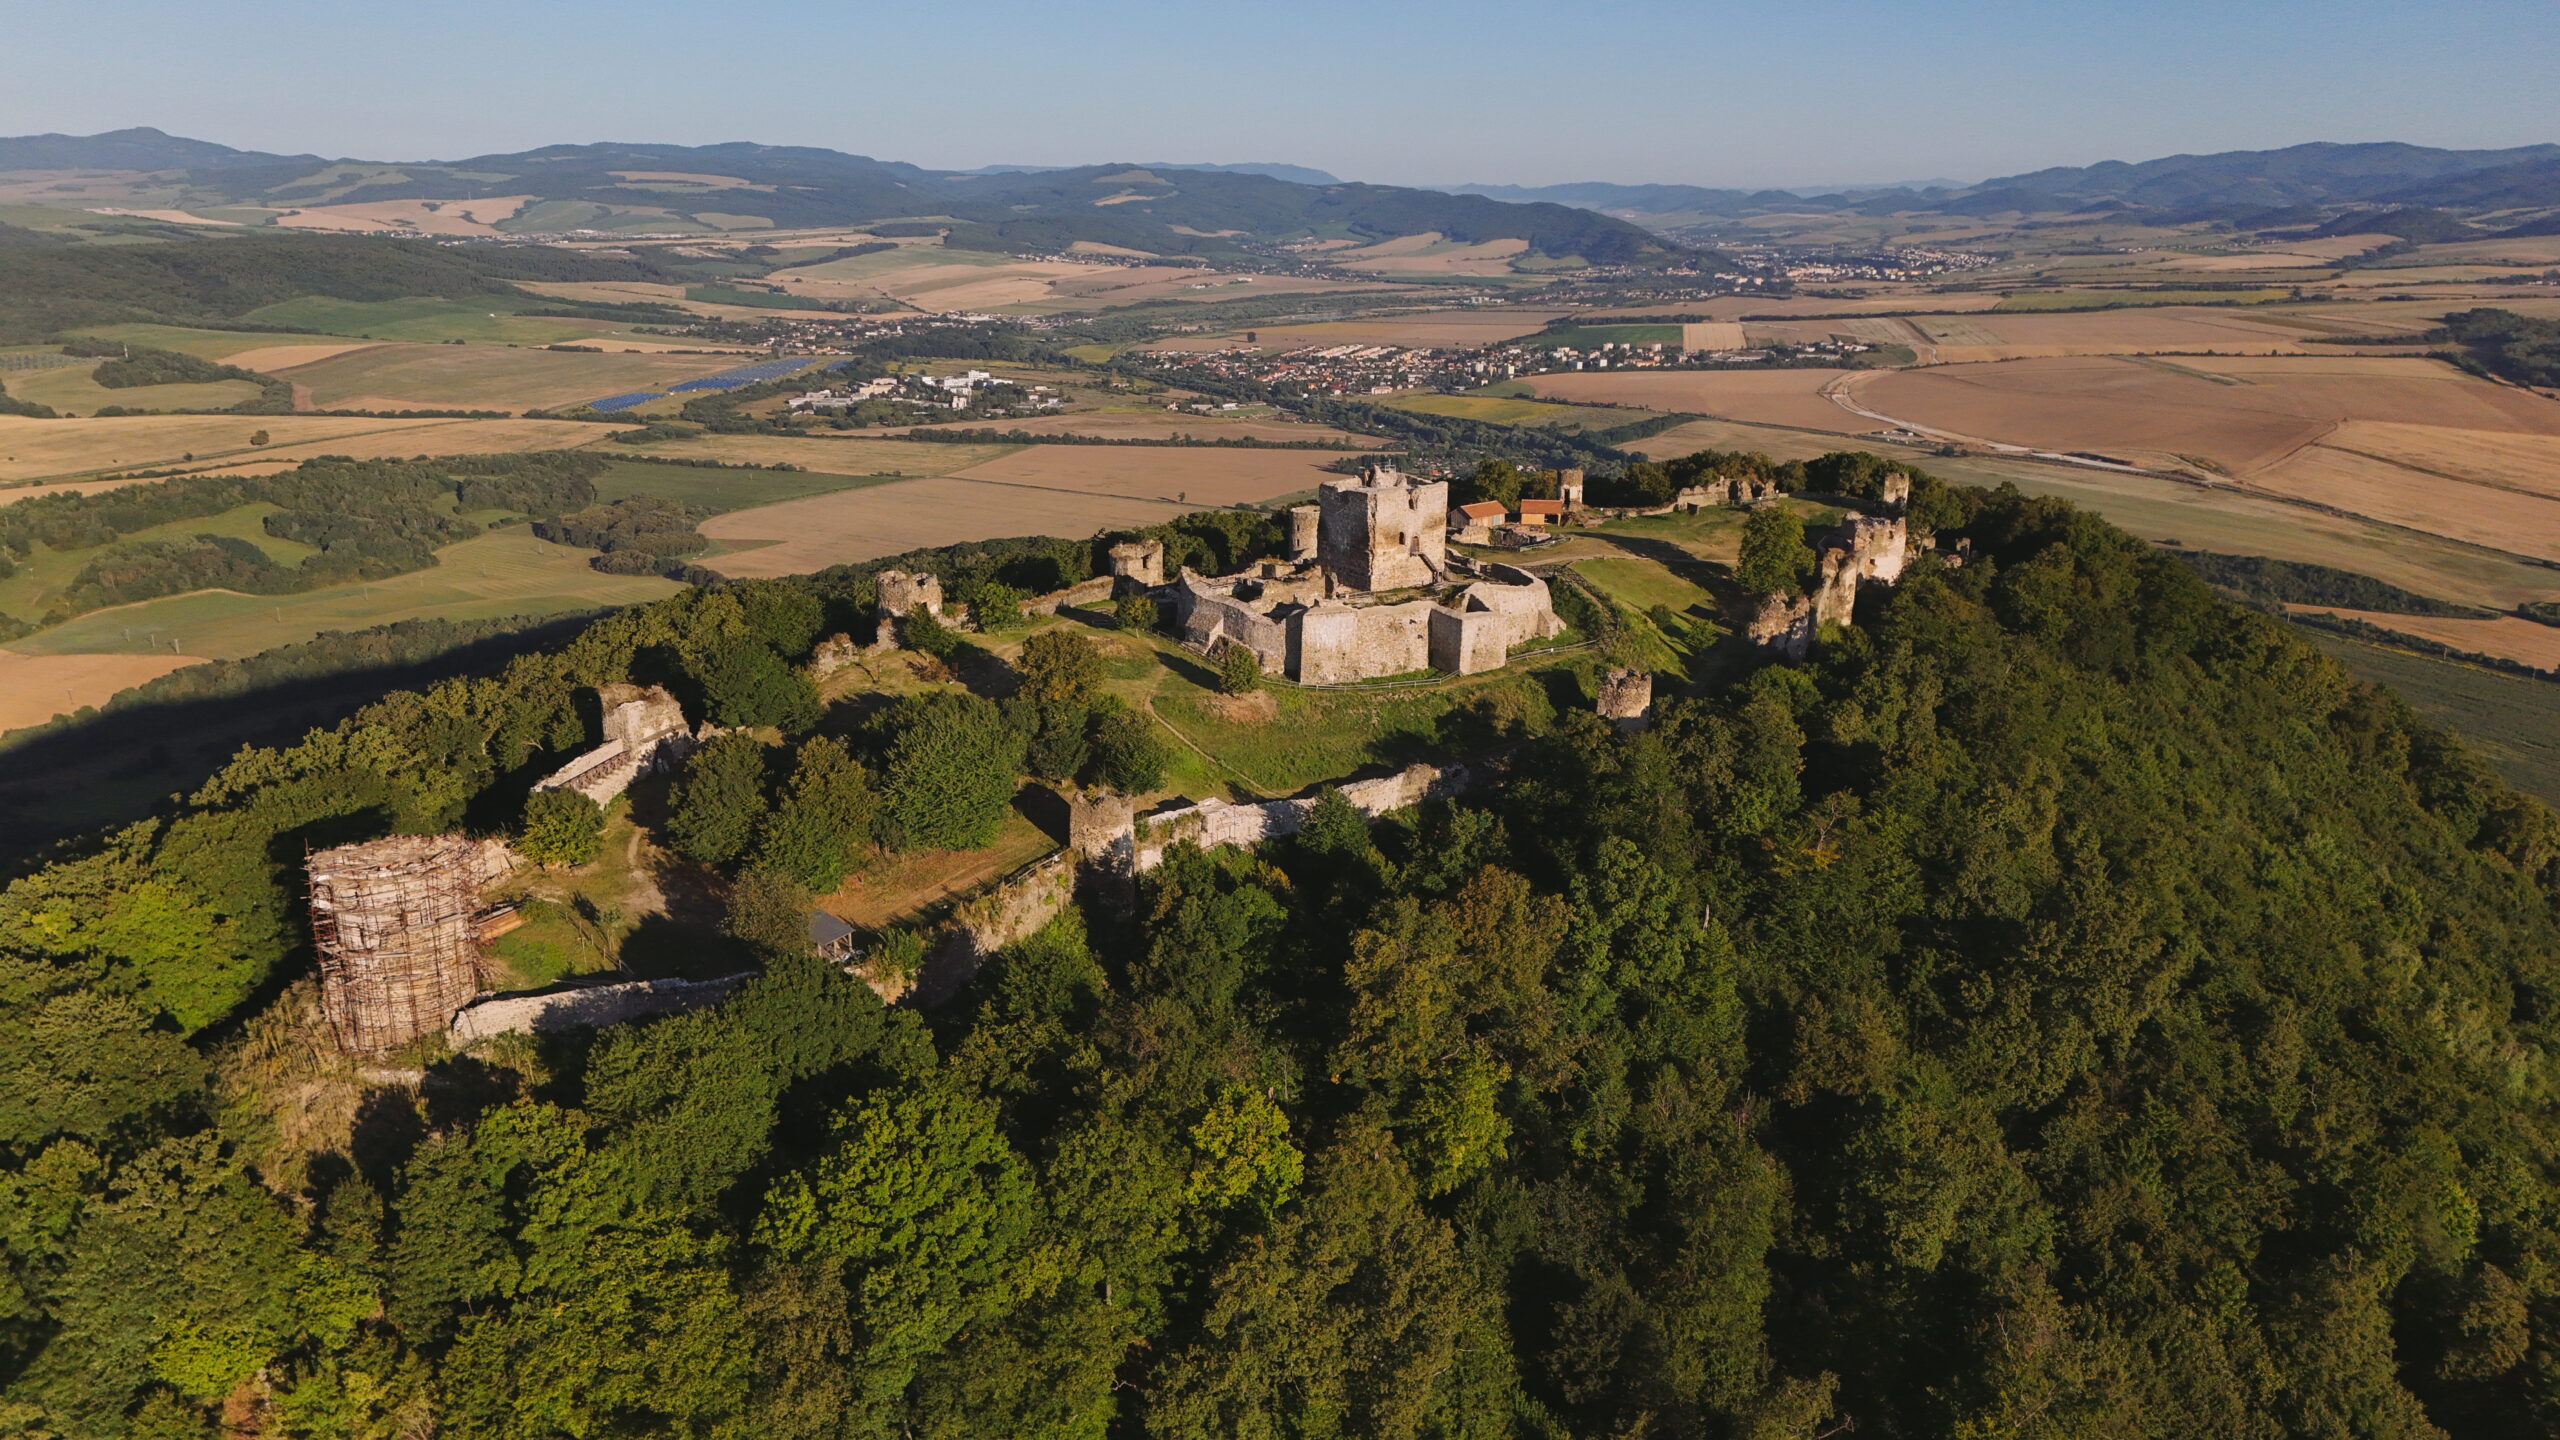
National cultural monument declared in 1963. Originally a Renaissance manor house built around 1600. It was renovated in the Classicist style in the first half of the 19th century, after 1945 and in 2008.
The manor house has a two-tract layout, rectangular plan, it is one-storey with a basement. After the reconstruction of the manor house, only a part of it has been preserved. The demolished wings were used to build ground-floor buildings between the towers, regardless of the original layout. Today, only part of the manor house stands with the round corner towers of the north-west wing. In the towers, the vaults with lunettes have been preserved.
Map
Information
Municipal Office Červenica near Sabinov
Červenica pri Sabinove 122
082 56 Pečovská Nová Ves
Tel: +421 (51) 4583 139
E- mail: info@cervenica.eu
The manor house is located at the end of the village in the direction to Jakubova Voľa, under No. 187.